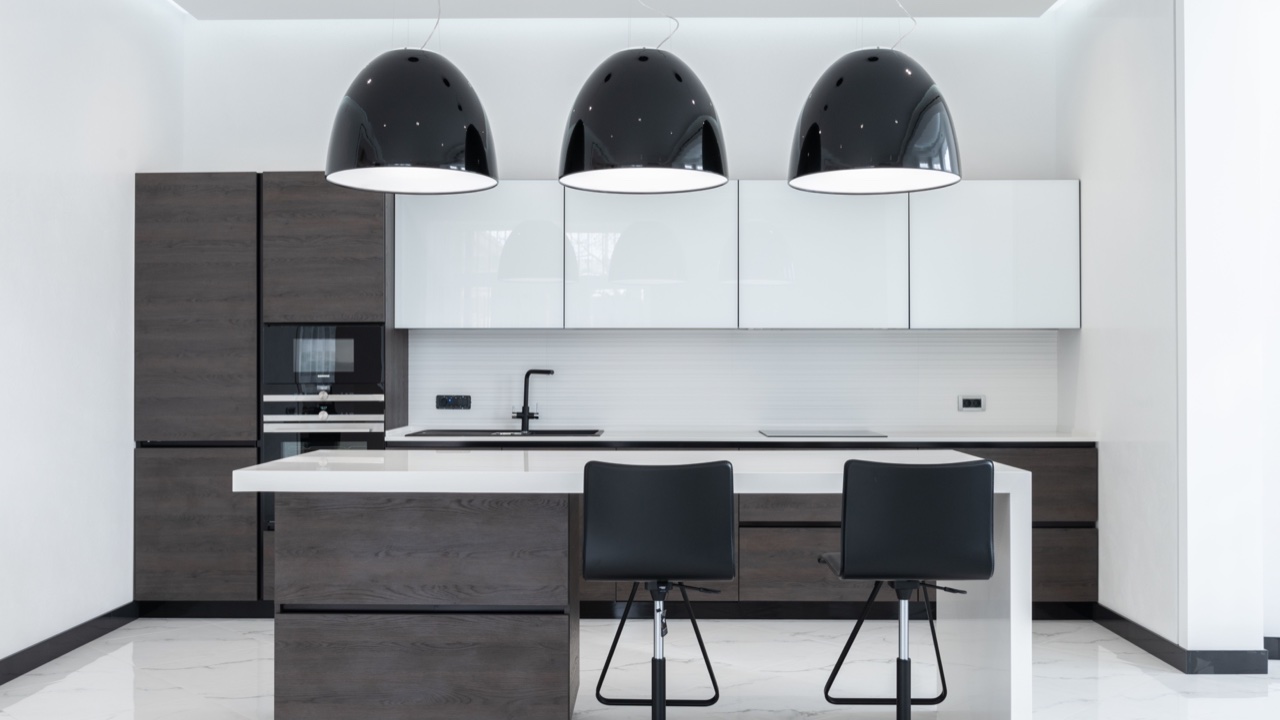
The most common mistake I see in whole-home renovation projects isn’t choosing the wrong paint color or picking a sofa that doesn’t fit. It’s a sequencing problem: people start with mood boards and finish materials, settle on a look they love, and only discover partway through that the storage the house actually needs doesn’t fit inside the aesthetic they’ve committed to.
By then, the kitchen layout is locked in, the wardrobe wall in the master bedroom is already planned, and the bathroom vanity is on order. And none of it hangs together the way it looked in the reference photos, because those photos were shot in spaces where the cabinetry was designed as a system rather than assembled from separate decisions.
What Storage Planning Actually Means
When I say storage, I don’t just mean “enough drawers.” I mean the full picture of what the household needs to contain and where — clothes, linens, kitchen equipment, bathroom supplies, cleaning tools, seasonal items, files, children’s things — and how the cabinetry across the whole house responds to that picture.
Most renovation projects address this room by room, which is part of the problem. The kitchen designer thinks about kitchen storage. The wardrobe supplier thinks about the bedroom. Nobody is looking at the house as a whole and asking: does the way these pieces relate to each other make sense? Are we running out of linen storage because the vanity is taking floor space that should have been a tall cabinet? Is the kitchen pantry undersized because the adjacent wall was committed to a finish feature that looked good but gave nothing back?
When you plan storage across the whole house before committing to specific configurations, these questions surface early — when they can still be answered cheaply. After the cabinetry is manufactured, they’re expensive.
The Finish Coordination Problem
Even when people do think about storage adequately, they often buy cabinetry category by category: kitchen from one supplier, wardrobes from another, bathroom vanities from a third. The result is a house where the finishes are theoretically coordinated — same general color family, similar material language — but don’t quite match in practice.
The kitchen doors are a matte white. The wardrobes are a slightly warm off-white that read as the same color in the showroom and look subtly different once installed under the same light. The bathroom vanity is from a different production run with a slightly different texture. None of it is wrong exactly, but it doesn’t feel cohesive in the way the reference images did. The reference images worked because the cabinetry in them was made to a single specification, in a single facility, with consistent production standards across every room.
Proportion is the same issue. The door profiles in a well-designed interior relate to each other in a way that feels intentional — the kitchen cabinet door detail echoes something in the wardrobe frame, which connects to how the bathroom vanity sits on its base. When those pieces come from different suppliers with no coordination, the proportions diverge in ways that are hard to name but easy to feel.
Starting Over in the Right Order
The sequence that actually works looks different. It starts with a room-by-room inventory of what needs to be stored and where, which drives the initial spatial allocation — how much wall space is committed to cabinetry in each room, what configurations are needed, what the access patterns look like. Only after that does the aesthetic conversation start, because now you know the constraints you’re designing within.
The finish and profile decisions then happen at the level of the whole house rather than room by room. You’re choosing a material language that works in the kitchen, the bedrooms, and the bathrooms at the same time — not making three separate decisions that you hope will cohere. The proportions of door frames, the depth of panels, the hardware finish, all get resolved in a way that travels consistently across the project.
This is what makes whole house customization solutions genuinely different from buying cabinetry category by category. The planning happens at a project level rather than a room level, and the production happens within a consistent system — same finishes, same tolerances, same material specifications across every piece. The visual coherence that makes well-designed interiors look right isn’t something you achieve by buying good things and hoping they work together. It’s the result of designing them to work together from the beginning.
The Practical Consequence
For anyone planning a complete renovation, the practical implication is that the first conversations worth having aren’t about what the kitchen should look like or what wardrobe system you prefer. They’re about what the house needs to hold and how space across the whole floor plan should be allocated to storage before you commit to anything else.
Those conversations can happen with drawings and room layouts before a single finish decision is made. They surface conflicts early — when you still have room to resolve them — and they give the aesthetic decisions that come later a solid foundation to build on. The look of a well-finished interior isn’t separate from the planning that precedes it. It’s the visible result of it.